

- Price
- 5 100 000 PLN
- Cena za m2
- 23 720 PLN
- Powierzchnia
- 215 m2
- Powierzchnia użytkowa
- 173 m2
- Pow. działki
- 500 m2
- Numer oferty
- 5/16877/ODS
Opis
Biuro Posh Property prezentuje wyjątkową ofertę nowoczesnego domu na sprzedaż, położonego w jednej z najbardziej cenionych i prestiżowych lokalizacji Krakowa – Woli Justowskiej.
To propozycja dla osób, które szukają nie tylko domu, ale stylu życia – w otoczeniu zieleni, ciszy i architektury na najwyższym poziomie, bez rezygnacji z miejskiej wygody.
Nieruchomość usytuowana jest na kameralnej, 5-arowej działce, w bezpośrednim sąsiedztwie Parku Krajobrazowego.
Lokalizacja zapewnia prywatność i spokój, a jednocześnie szybki i wygodny dostęp do centrum miasta, autostrady A4, lotniska oraz kompleksową infrastrukturę handlowo - usługową i dostęp do codziennych udogodnień.
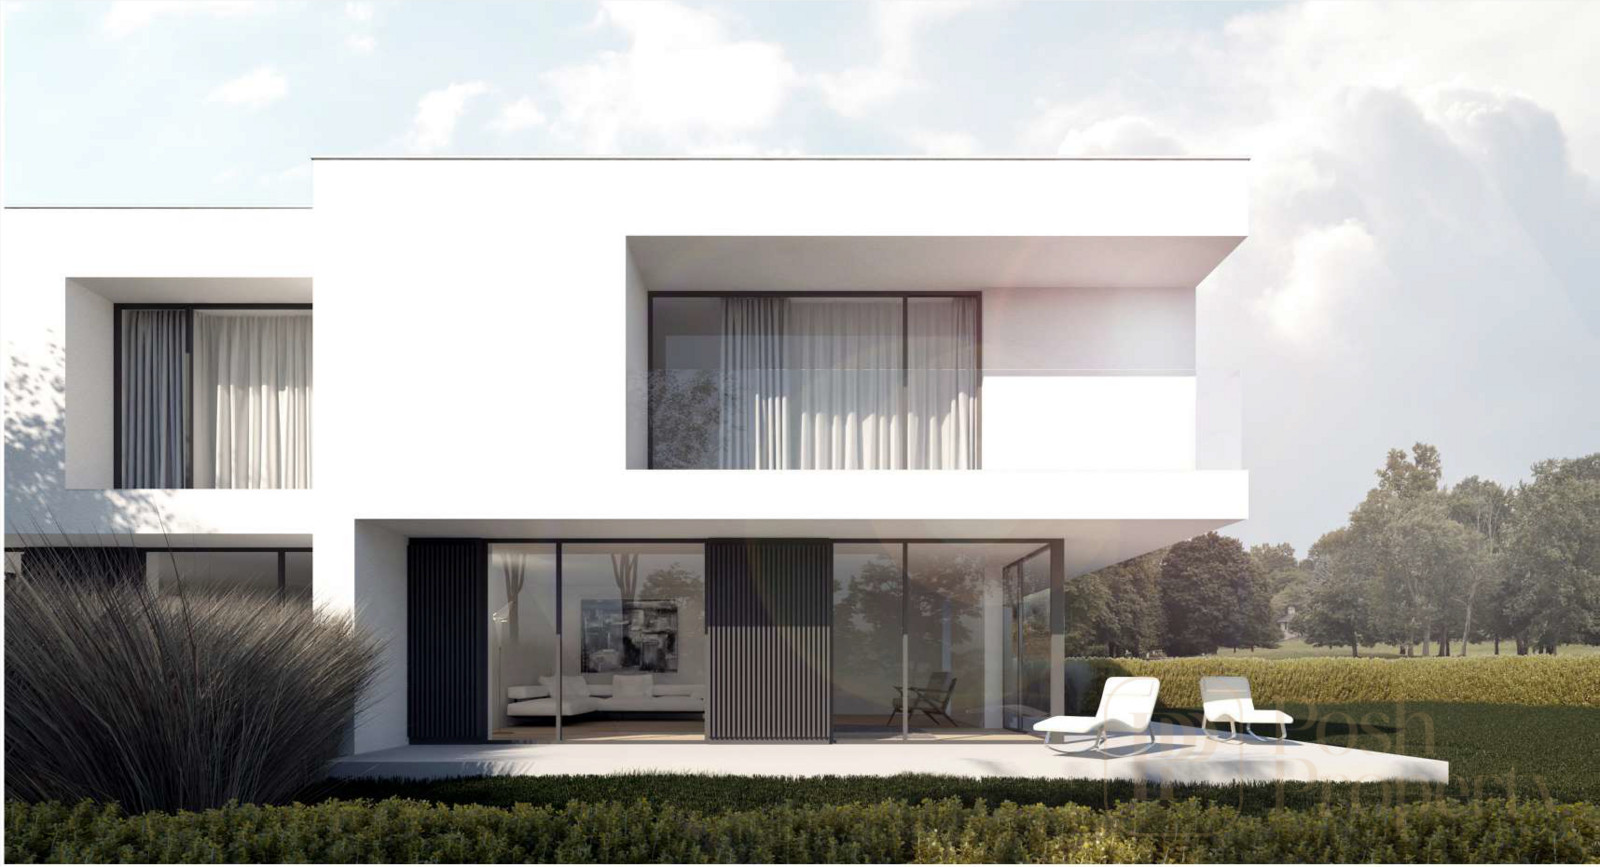
Nowoczesny, dwupoziomowy dom typu bliźniak, wybudowany w 2025 roku, oferuje ponad 173 m² starannie zaprojektowanej przestrzeni użytkowej, w której funkcjonalność spotyka się z estetyką.
Bryła budynku jest minimalistyczna i elegancka, a duże przeszklenia zapewniają maksymalne doświetlenie wnętrz oraz płynne połączenie domu z ogrodem.
ROZKŁAD POMIESZCZEŃ
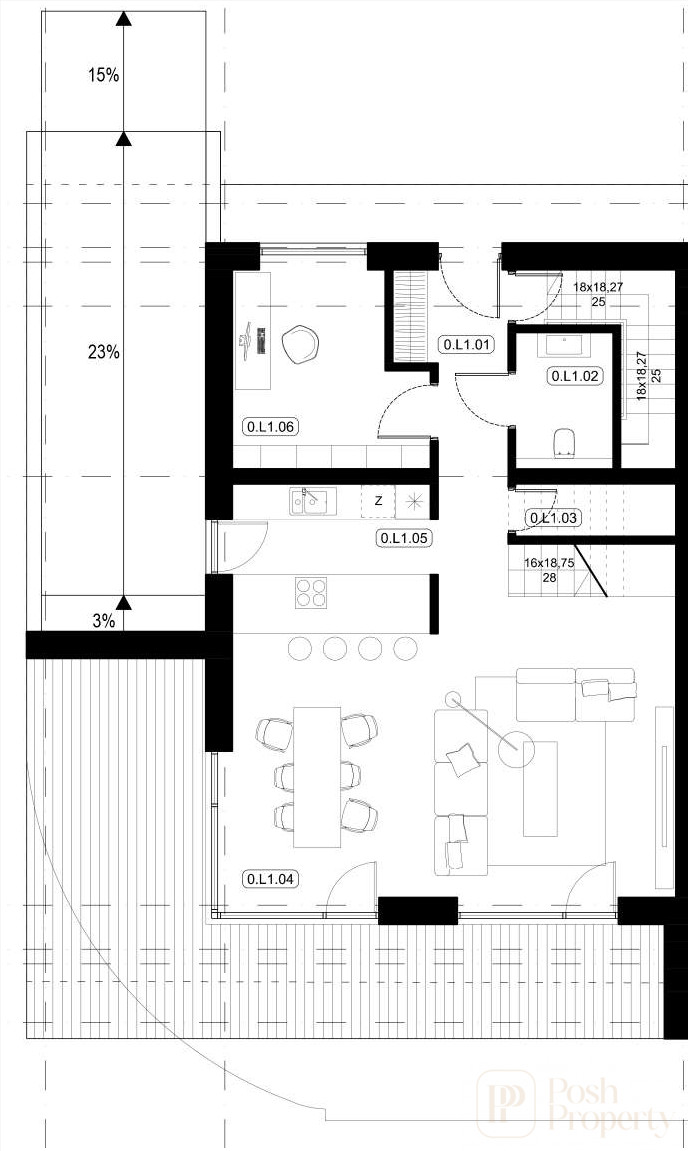
Parter:
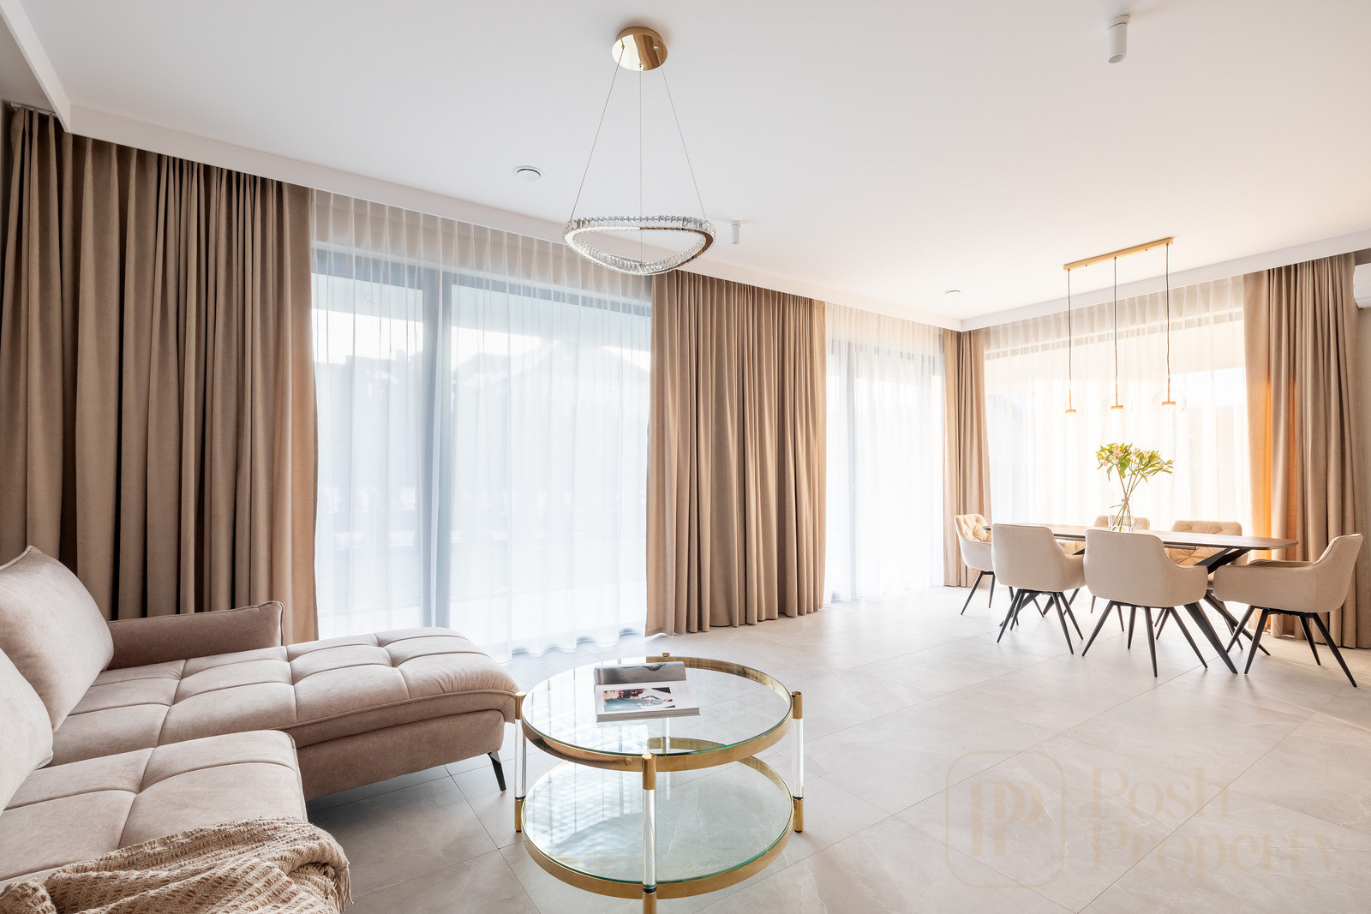
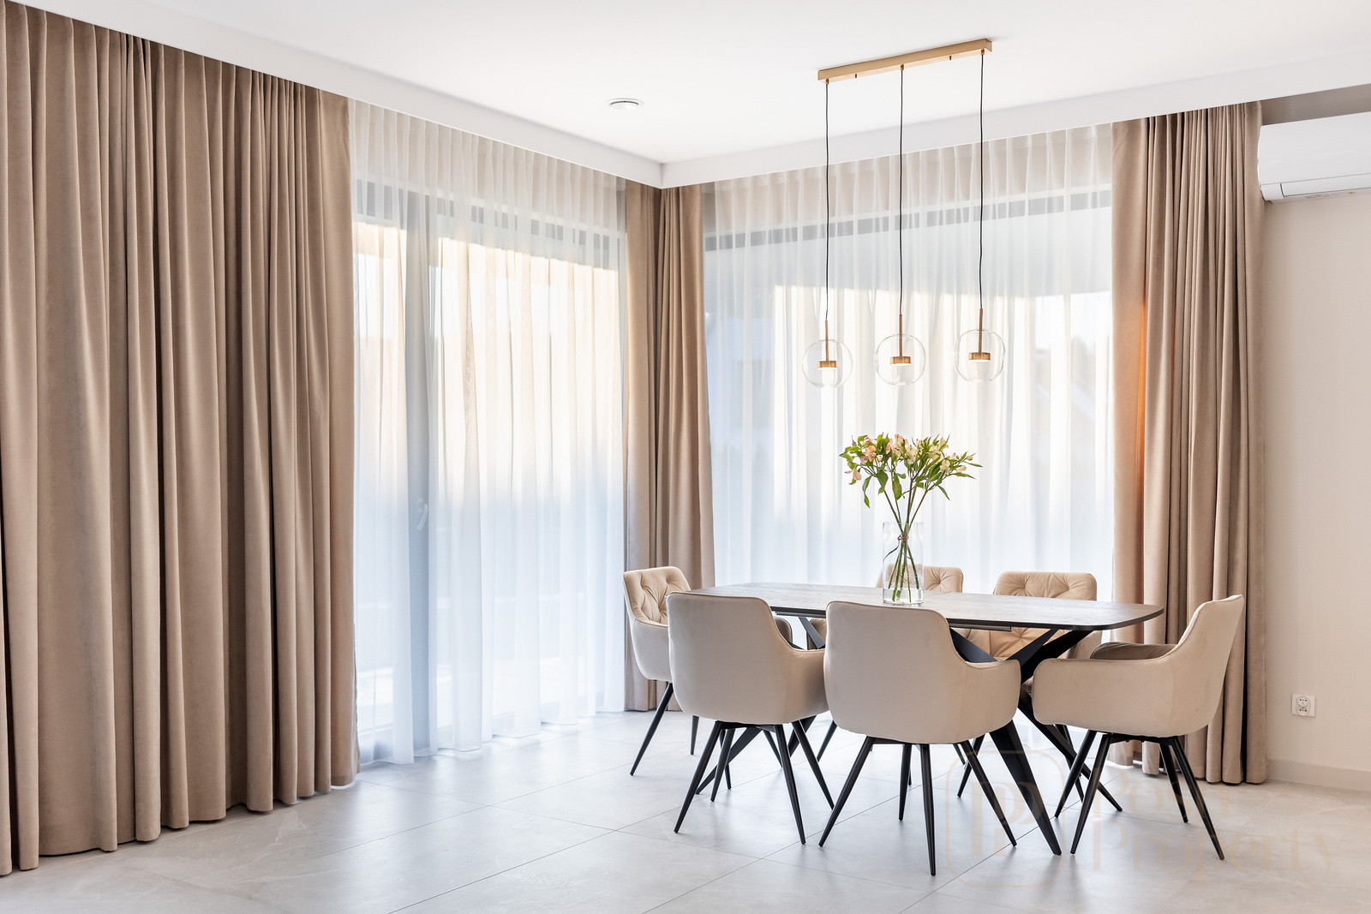
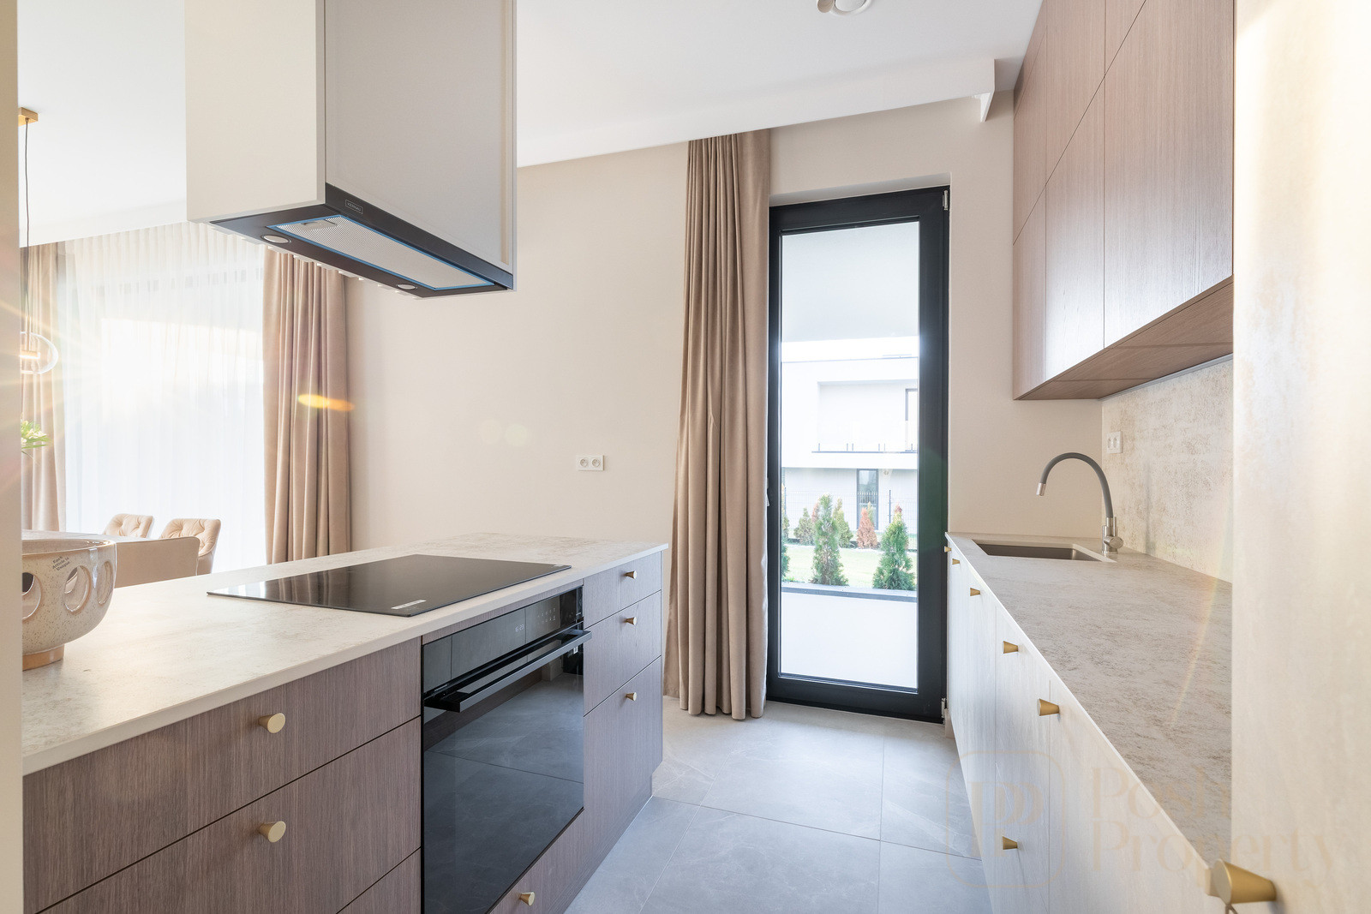
- reprezentacyjna, jasna strefa dzienna: salon, jadalnia i aneks kuchenny
- wyjście na taras i prywatny ogródek
- dodatkowy pokój (gabinet / sypialnia / garderoba)
- spiżarnia
- łazienka z prysznicem
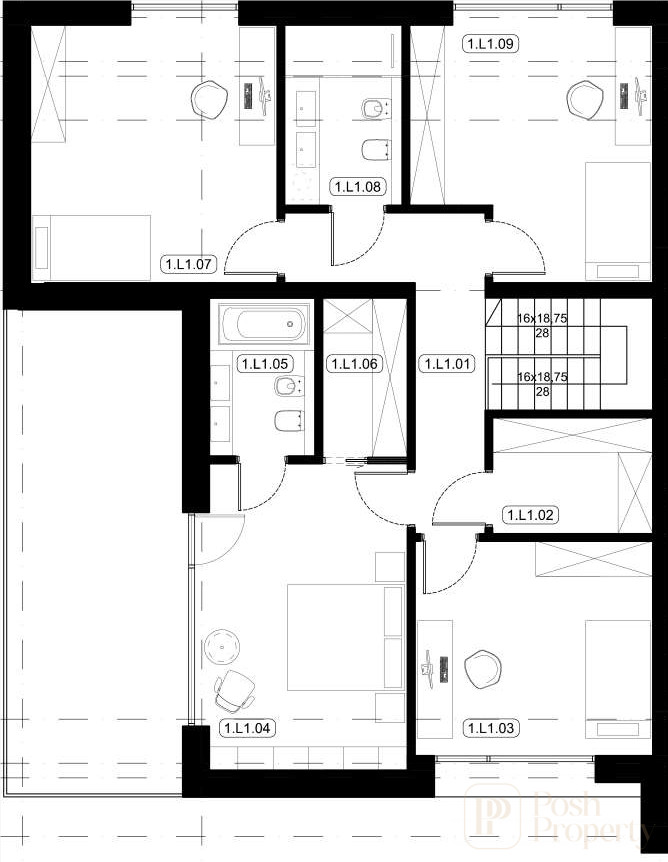
- sypialnia master z prywatną łazienką, garderobą i wyjściem na taras
- trzy duże sypialnie
- łazienka z prysznicem dostępna z korytarza
- garderoba
- wszystkie sypialnie z wyjściem na balkony
- garaż podziemny na 2 samochody
- pralnia / suszarnia
- pomieszczenie techniczne
Dom został przygotowany z myślą o nowoczesnych rozwiązaniach technologicznych i wysokim komforcie codziennego życia – na całej powierzchni zaprojektowano ogrzewanie podłogowe, budynek jest przystosowany do montażu pompy ciepła, rekuperacji i klimatyzacji, wysokiej klasy stolarka okienna zapewniająca doskonałe doświetlenie wnętrz a całość dopełnia dach użytkowy z możliwośia aranżacji tarasu czy strefy relaksu z jacuzzi.
Nieruchomość sprzedawana jest w stanie deweloperskim, z możliwością wykończenia pod klucz według indywidualnych potrzeb przyszłego właściciela.
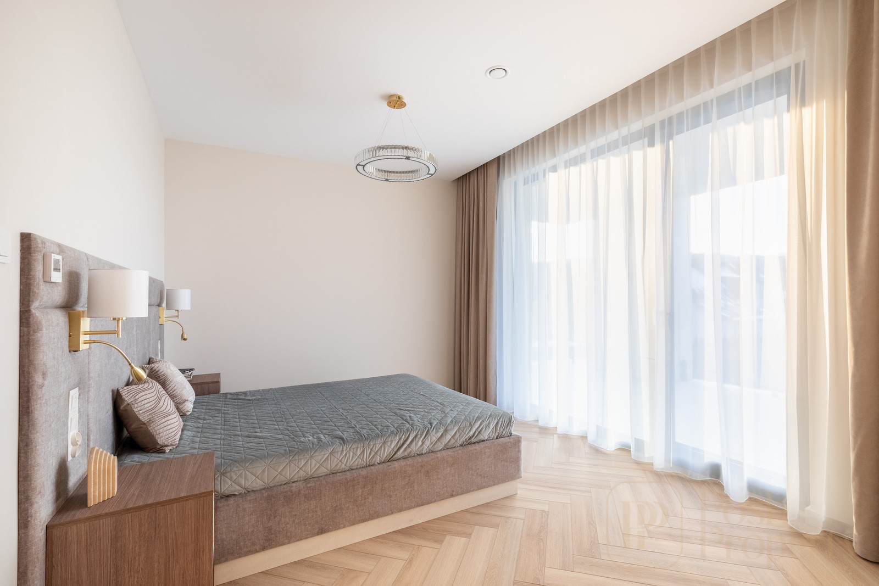
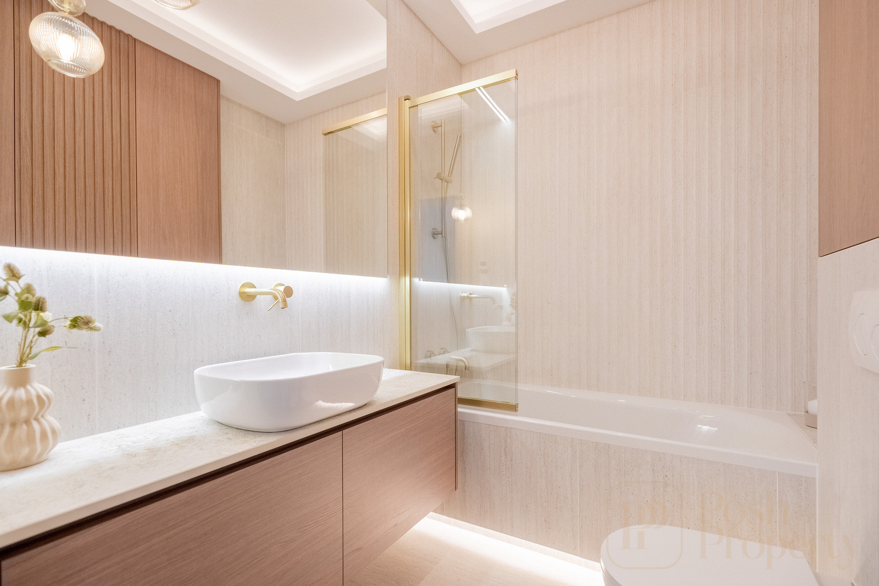
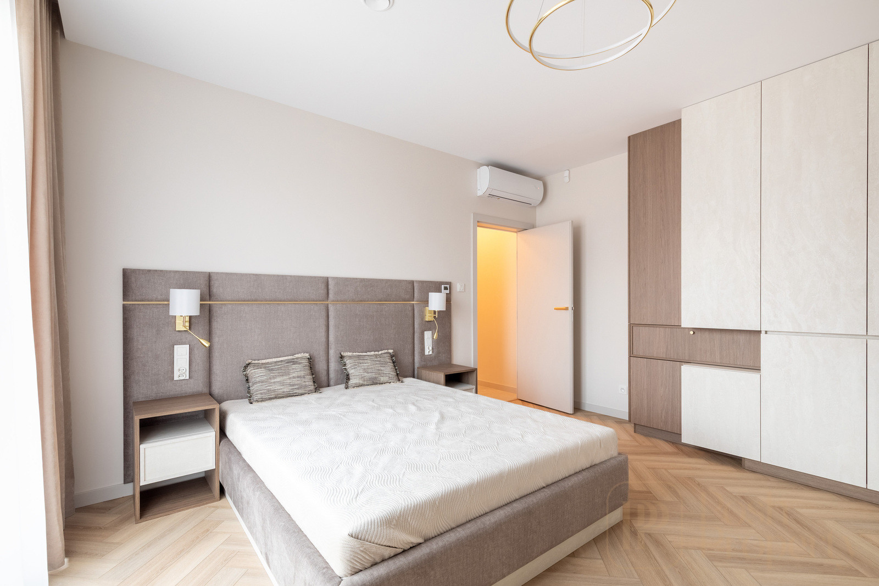
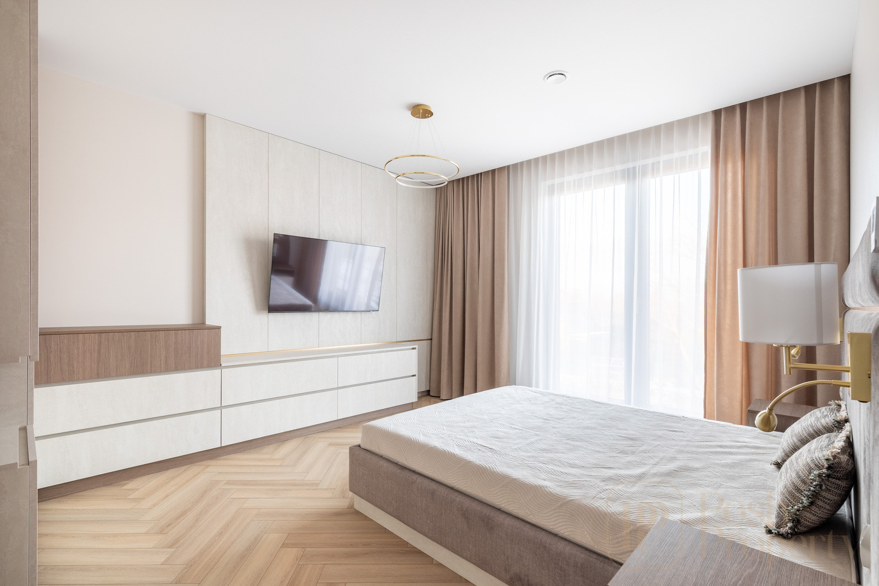
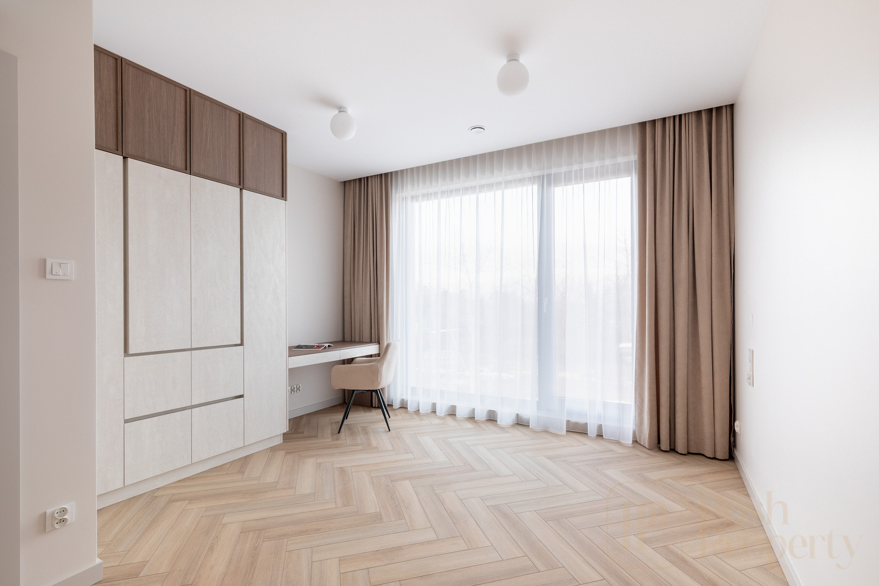
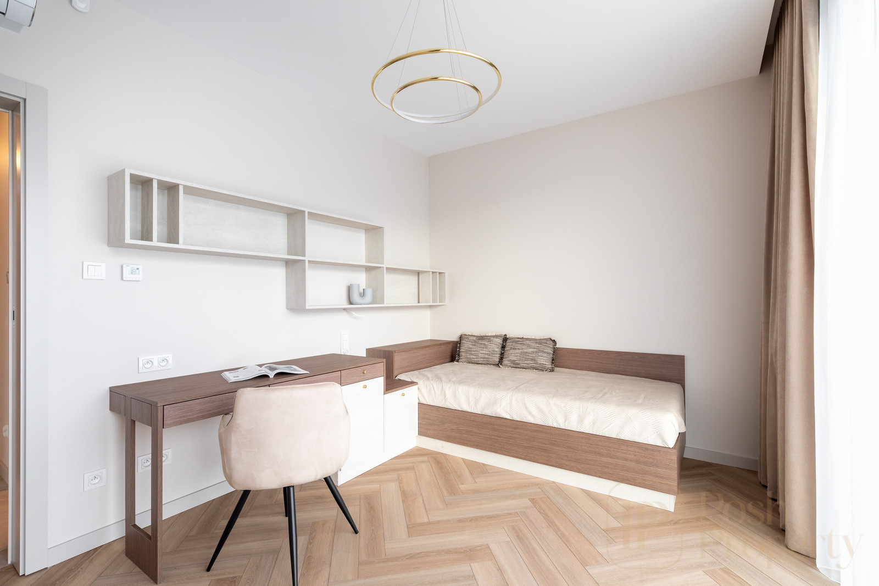
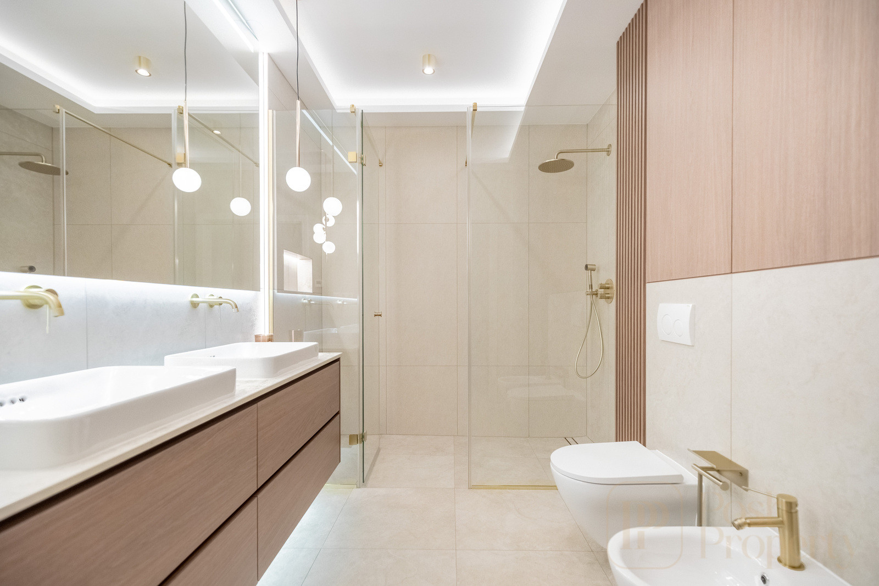
Zdjęcia wykończonych wnętrz prezentują realizację innego domu w tej samej inwestycji i mają charakter poglądowy.
To idealna propozycja dla osób, które cenią przestrzeń, prywatność i jakość, a jednocześnie chcą mieszkać w jednej z najbardziej prestiżowych i zielonych części miasta.
Serdecznie zapraszam do kontaktu, Paulina tel 537 568 321
ENG
Posh Property presents an exceptional offer of a modern house for sale, located in one of Kraków’s most sought-after and prestigious districts – Wola Justowska.
This property is designed for those seeking not just a home, but a lifestyle – surrounded by greenery, peace and refined architecture, while still enjoying full urban convenience.
The property is situated on a private 5-are plot, in immediate proximity to a Landscape Park.
The location offers a sense of privacy and tranquillity, while at the same time providing quick and convenient access to the city centre, the A4 motorway, the airport, as well as a full range of retail and service infrastructure and everyday amenities.
This modern, two-level semi-detached house, built in 2025, offers nearly 215 m² of carefully designed living space where functionality seamlessly meets aesthetics.
The minimalist and elegant architectural form, combined with large glazing, ensures excellent natural light throughout the interiors and a smooth connection between the house and the garden.
LAYOUT
Ground floor:
- a bright and representative living area comprising a living room, dining area and open-plan kitchen
- direct access to the terrace and private garden
- an additional room (study / bedroom / walk-in wardrobe)
- pantry
- bathroom with shower
- master bedroom with a private bathroom, walk-in wardrobe and access to a terrace
- three spacious bedrooms
- bathroom with shower accessible from the hallway
- additional walk-in wardrobe
- all bedrooms with access to balconies
- underground garage for two cars
- laundry / drying room
- technical room
The house has been designed with modern technologies and everyday comfort in mind. Underfloor heating is installed throughout the entire property, and the building is prepared for the installation of a heat pump, mechanical ventilation with heat recovery (MVHR) and air conditioning. High-quality window joinery ensures excellent daylight exposure, while the usable roof offers the potential to create a private terrace or relaxation area, including the option of a jacuzzi.
The property is offered in developer standard, with the option of turnkey finishing tailored to the individual needs of the future owner.
Photographs of finished interiors included in the listing present another house within the same development and are for illustrative purposes only.
This is an ideal proposition for those who value space, privacy and quality, while wishing to live in one of the most prestigious and green areas of the city.
Feel free to contact me for further details.
Paulina | Tel. +48 537 568 321
Dodatkowe informacje
- Materiał
- Beton
- Typ okien
- PCV
- Dostępne w okolicy
- Rzeka, Park, Sklep, Przychodnia lekarska, Restauracja, Las
- Droga dojazdowa
- Żwirowa
- Komunikacja
- Autobus, Lotnisko
- Ujęcie wody
- Miejska
- Ciepła woda
- Wodociąg miejski
- Kanalizacja
- Miejska
Galeria zdjęć oferty





Lokalizacja
Zapytaj o ofertę